You watched
Language:
Currency:
Client
Language:
Currency:
+380 67 192 74 72
Phones:
E-mail
We are on social networks
Go to contacts
0 0
Catalog
Catalog
Home
Viewed
20
Wishlist
0
Compare
0
Contacts

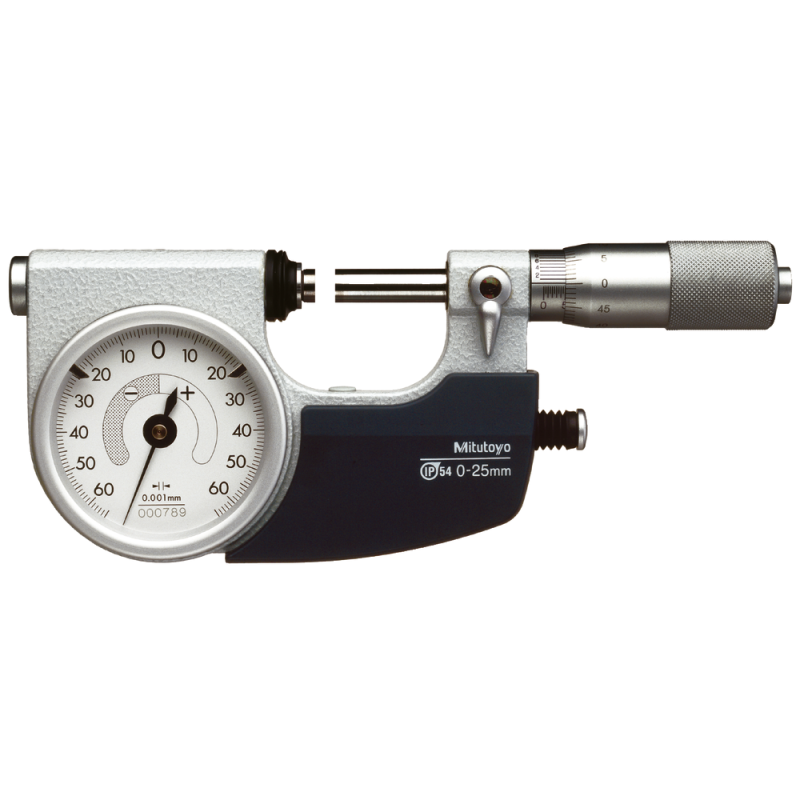
Precision dial comp. microm. 0-25mm D13 (0.001mm) IP54 ret. motion lever right

Brand: Mitutoyo Product Code: 27233 SKU: 5037010025
0
All about product
Description
Specification
Reviews 0
Questions0
Documents
Precision dial comp. microm. 0-25mm D13 (0.001mm) IP54 ret. motion lever right
On order
71 353.4 грн.

Want to know when the price changes?
Alignment tolerance:0.6 µm
Depth:25 mm
Diameter (D):25 mm
DIN:863/3
Display:Analogue
Delivery
Via Nova Poshta to branches and parcel lockers
at the carrier's rates
Payment
Cashless payment based on the provided invoice Cashless payment based on the provided invoice

Precision dial comp. microm. 0-25mm D13 (0.001mm) IP54 ret. motion lever right
71 353.4 грн.
Description
Indicating calliper micrometer
  • Type D13
  • For series testing
  • Large easy-to-read scale
  • Measuring faces carbide-tipped, ground and finely lapped
  • Screw for carrying out zeroing adjustments
  • Adjustable tolerance marks for go and no-go measurements
  • Conveniently located return motion lever on the right or left side
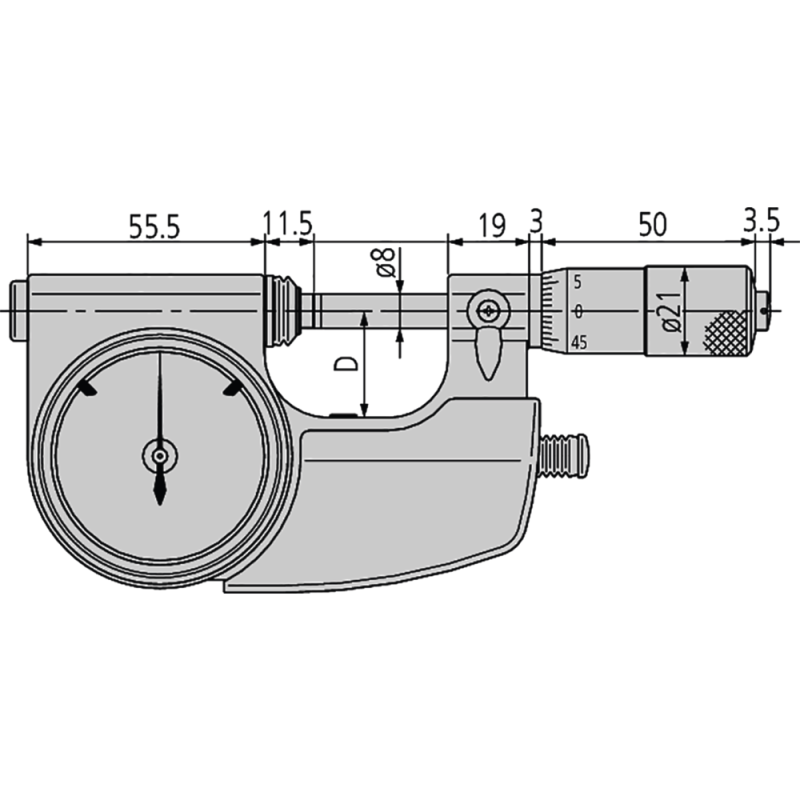
  • Matt chrome-plated scale barrel and scale sleeve, O 21 mm
  • Measuring spindle O 8 mm
  • Display range ± 0.06 mm
  • Error margin for micrometer: 0.002 mm
  • Error margin for display: 0.001 mm
  • Planarity 0.3 µm
  • Measuring force 5 - 10 N
  • Calibration includes setting gauge
  • Supplied with adjustment key, versions over 25 mm include setting gauge

Specifications
Характеристики
Alignment tolerance
0.6 µm
Depth
25 mm
Diameter (D)
25 mm
DIN
863/3
Display
Analogue
Included in delivery
Sturdy box
Material property
Outside micrometer, carbide-tipped
Measurement chuck
Spindle pitch 0.5 mm
Measurement range
0-25 mm
Measuring spindle increments
0.5 mm
Operating type
Control button right
Packaging / Shipment
Sturdy box
Packaging unit
1
Parallelism
0.6 µm
Protection type
IP54
Reading
0.001 mm readings
Retraction lever
Right-hand
Standard constructional dimensions DIN
DIN 863/3
Vernier
0.001
Weight
0.52 kg
Reviews

There are no reviews for this product.

There are no reviews for this product, be the first to leave your review.

Answers & questions
Add your question and we will answer as soon as possible.

No questions about this product, be the first and ask your question.

Documents
Mitutoyo EN
Mitutoyo
PDF, 305 MB 688 pp.
Viewed Products
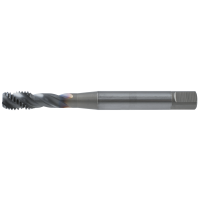
Machine tap S-SFT HSSE G 1x11 DIN5156
On order
0
18 374.7 грн.
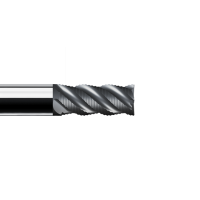
VHTM 4 M140 070 10 40
EU warehouse, 2–3 weeks
0
15 570.8 грн.
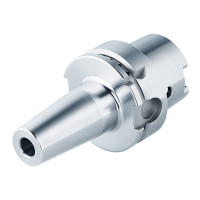
Shrink chuck 4.5° HSK 63 - 16 - 160 A63.70.16.2
EU warehouse, 2–3 weeks
0
10 959.9 грн.
RR 8,0x63 L027
EU warehouse, 2–3 weeks
0
4 822.3 грн.
Collet 185E F66 76-59 41,0 smooth
Нет в наличии
0
Price on request
Test pin sim. to DIN2269 accuracy 1 17.69mm
On order
0
4 836.4 грн.
71 353.4 грн.