You watched
Language:
Currency:
Client
Language:
Currency:
+380 67 192 74 72
Phones:
E-mail
We are on social networks
Go to contacts
0 0
Catalog
Catalog
Home
Viewed
20
Wishlist
0
Compare
0
Contacts

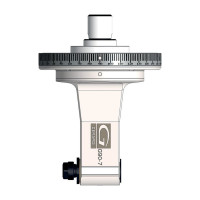
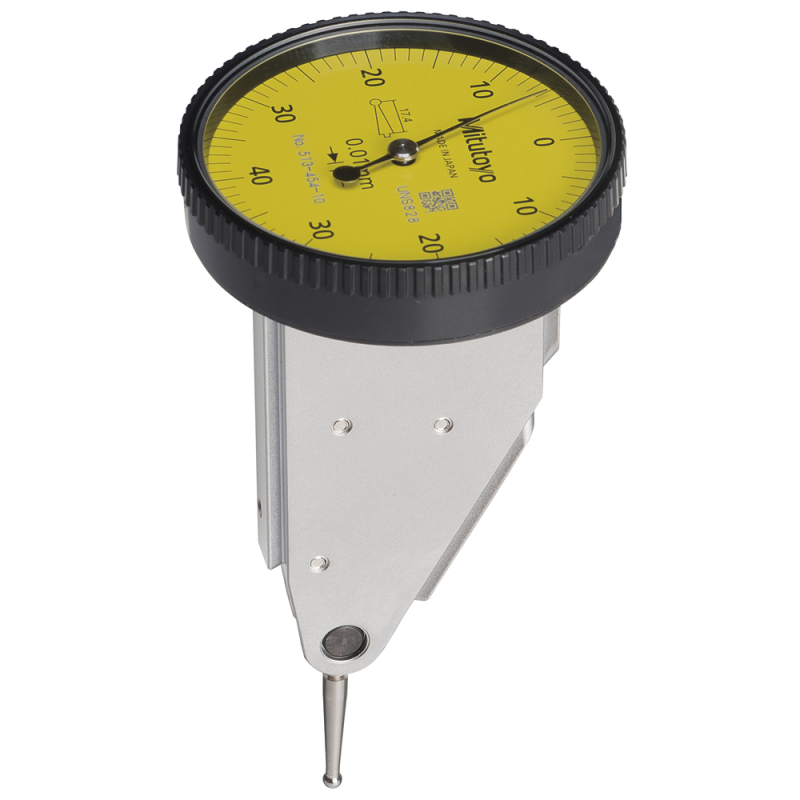
Lever dial indicator 0.8 mm (0.01 mm) scale 0-40-0, parallel, ext. ring 39mm

Brand: Mitutoyo Product Code: 26821 SKU: 5250200104
0
All about product
Description
Specification
Reviews 0
Questions0
Documents
Lever dial indicator 0.8 mm (0.01 mm) scale 0-40-0, parallel, ext. ring 39mm
On order
12 145.2 грн.

Want to know when the price changes?
Accuracy fe:8 µm
Design:Parallel dial
Dial plate:Parallel
DIN:2270
Display:Analogue
Delivery
Via Nova Poshta to branches and parcel lockers
at the carrier's rates
Payment
Cashless payment based on the provided invoice Cashless payment based on the provided invoice
Lever dial indicator 0.8 mm (0.01 mm) scale 0-40-0, parallel, ext. ring 39mm
12 145.2 грн.
Description
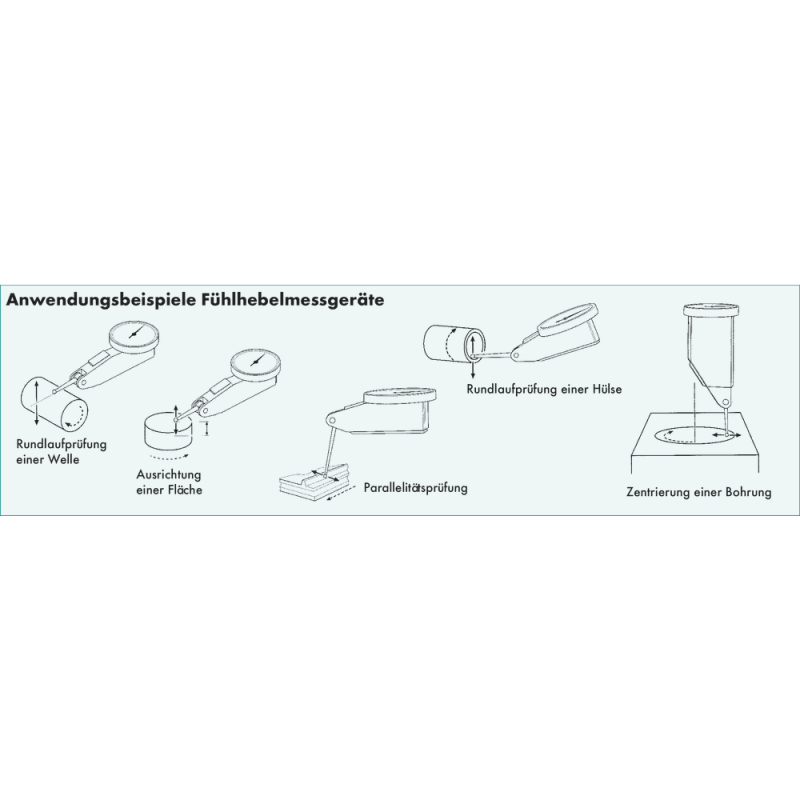
Dial test indicators
  • Rotating outer ring for zero adjustment
  • Precision jewel bearing for smooth contact point adjustment
  • Standard sample tip printed on scale
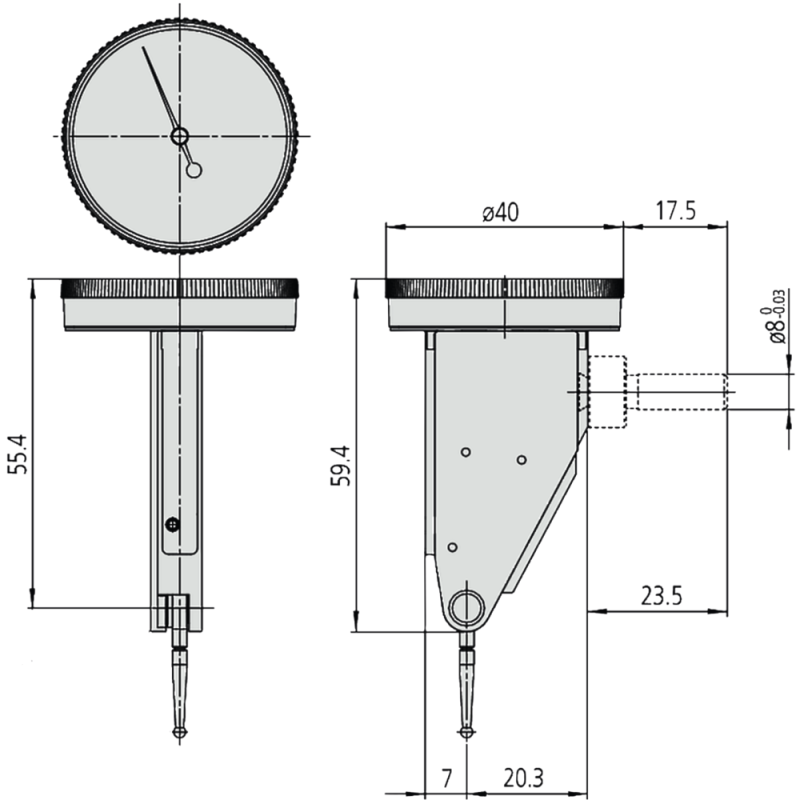
  • Dovetail attachment on three sides of the metal casing is possible by means of a O 8 mm clamping shank with clamping nut

Lever dial indicator with offset dial plate configuration
  • Vertical or parallel readings

Specifications
Характеристики
Accuracy fe
8 µm
Design
Parallel dial
Dial plate
Parallel
DIN
2270
Display
Analogue
Error limit
0.008 mm
External ring Ø
40 mm
Included in delivery
Sturdy box + Manufacturer's test certificate
Length of measuring sensor from center of ball
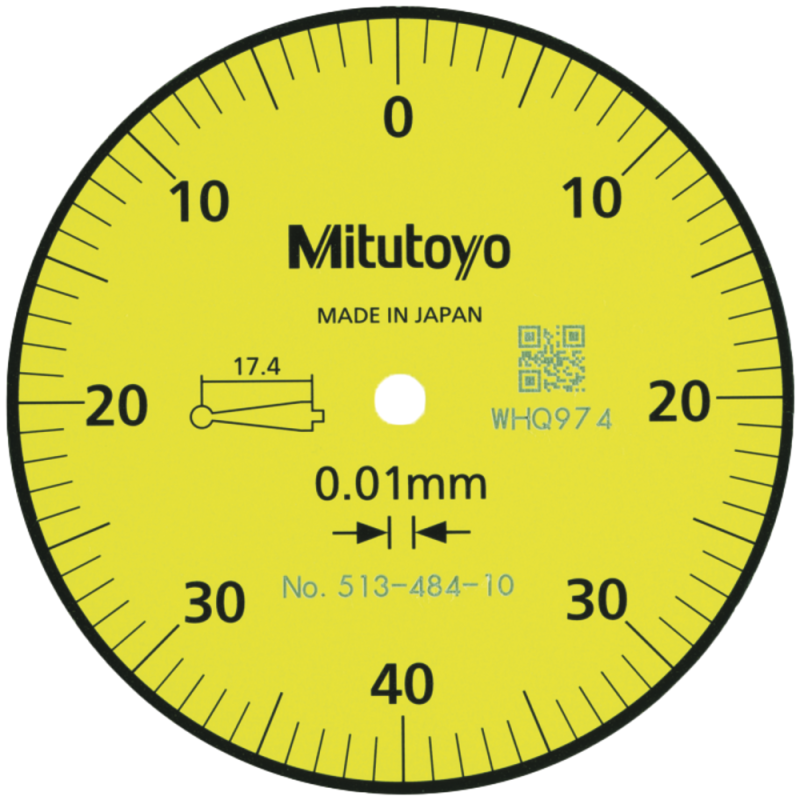
17.4 mm
Measurement range
0.8 mm
Outer diameter
40 mm
Packaging / Shipment
Sturdy box
Packaging unit
1
Reading
0.01 mm
Scale
0-40-0
Scale value
0.01 mm
Sensor tip length
17.4 mm
Standard constructional dimensions DIN
DIN 2270
Reviews

There are no reviews for this product.

There are no reviews for this product, be the first to leave your review.

Answers & questions
Add your question and we will answer as soon as possible.

No questions about this product, be the first and ask your question.

Documents
Mitutoyo EN
Mitutoyo
PDF, 305 MB 688 pp.
Viewed Products
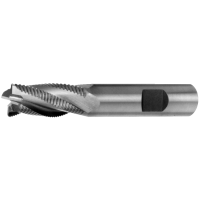
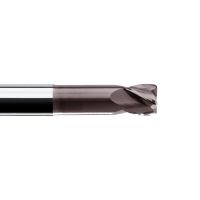
Roughing cutter HSS-E DIN844HR 6mm Z=4 short
On order
0
1 240.5 грн.
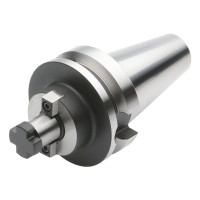
Shell mill holder BT 40 - 32 - 50 405.11.32
EU warehouse, 2–3 weeks
0
3 293.6 грн.
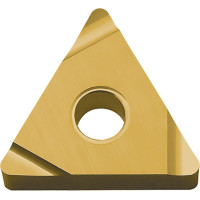
Cermet Turning Insert TNGG160404R-S PV730
EU warehouse, 2–3 weeks
0
801.0 грн.
VHPT 4 040 064 06 40 L240
EU warehouse, 2–3 weeks
0
4 277.9 грн.
12 145.2 грн.