
You watched
Language:
Currency:
Client
Language:
Currency:
+380 67 192 74 72
Phones:
E-mail
We are on social networks
Go to contacts
0 0
Catalog
Catalog
Home
Viewed
20
Wishlist
0
Compare
0
Contacts

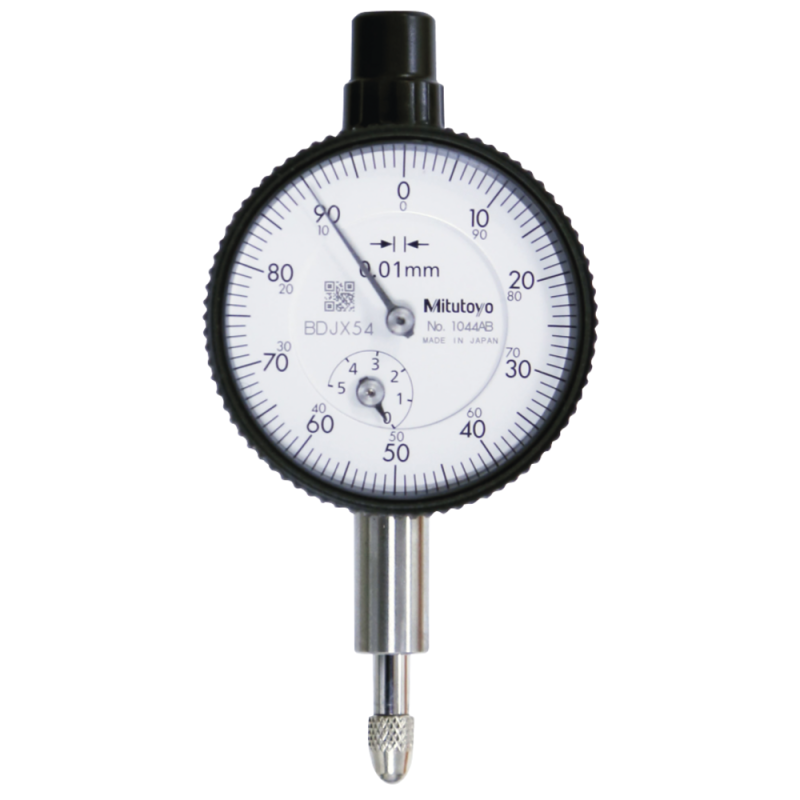
Dial indicator 5mm (0.01mm) outer ring - 40mm

Brand: Mitutoyo Product Code: 26873 SKU: 5110012005
0
All about product
Description
Specification
Reviews 0
Questions0
Documents
Dial indicator 5mm (0.01mm) outer ring - 40mm
On order
6 392.3 грн.

Want to know when the price changes?
Accuracy fe:14 µm
Attachment eye:No
Design:without fastening eyelet
DIN:Factory standard
Display:Analogue
Delivery
Via Nova Poshta to branches and parcel lockers
at the carrier's rates
Payment
Cashless payment based on the provided invoice Cashless payment based on the provided invoice

Dial indicator 5mm (0.01mm) outer ring - 40mm
6 392.3 грн.
Description
Dial indicators
  • Reading 0.01 mm or 0.001 mm
  • Housing made of oil-resistant plastic
  • Completely without through-holes for improved dirt protection
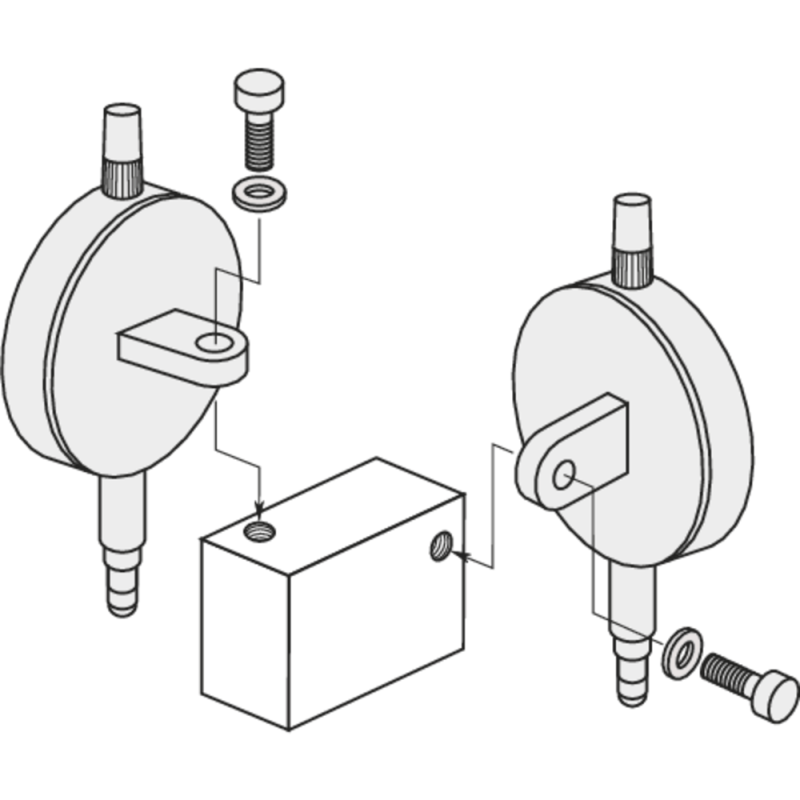
  • Back cover: flat or with mounting lug
  • Rotating outer ring for zero setting, clamping by means of clamping screw
  • Two adjustable tolerance marks
  • Surface-hardened watch glass
  • Damped end point
  • Robust spindle, O 4.8 mm
  • New clamping shank for easy clamping across the entire length
  • Probe tip thread M2.5
  • Clamping shank O 8 mm
  • Supplied in molded packaging

Compact dial indicator up to external ring O 40 mm, resolution 0.01 mm
  • Rotating external ring for zero setting
  • Surface-hardened watch glass, new coating reduces reflections and scratches,
    dirt can be removed easily
  • Robust spindle O 4.8 mm
  • Special accessories tolerance mark clips for dial indicators up to housing O 40 mm no. 517010 0010, case O 57 mm no. 517010 0011

Specifications
Measuring travel of one pointer revolution
1 mm
Характеристики
Accuracy fe
14 µm
Attachment eye
No
Design
without fastening eyelet
DIN
Factory standard
Display
Analogue
Division
0.01 mm
Error limit
0.014 mm
Max. length measuring range
5 mm
Measurement range
5 mm
Measuring force max.
1.4 N
Packaging / Shipment
Manufacturer's test certificate
Packaging unit
1
Reading
0.01 mm readings
Scale value
0.01 mm
Shock-proof
No
Standard constructional dimensions DIN
Non-DIN
Reviews

There are no reviews for this product.

There are no reviews for this product, be the first to leave your review.

Answers & questions
Add your question and we will answer as soon as possible.

No questions about this product, be the first and ask your question.

Documents
Mitutoyo EN
Mitutoyo
PDF, 305 MB 688 pp.
Viewed Products
Boring tool MTEN 432080 TiAlN
Нет в наличии
0
Price on request
Bar feed collet D 7-B/Bechler 5,9
Нет в наличии
0
Price on request
Collet 162E F35 76-67 11,0/hexagonal
Нет в наличии
0
Price on request
Carbide Turning Insert TNMG160412CQ CA115P
EU warehouse, 2–3 weeks
0
604.7 грн.
Carbide guide bush ML36 18,0
Нет в наличии
0
Price on request
Turning Toolholder S20R-SWUPL16-22A
On order
0
9 523.6 грн.
6 392.3 грн.